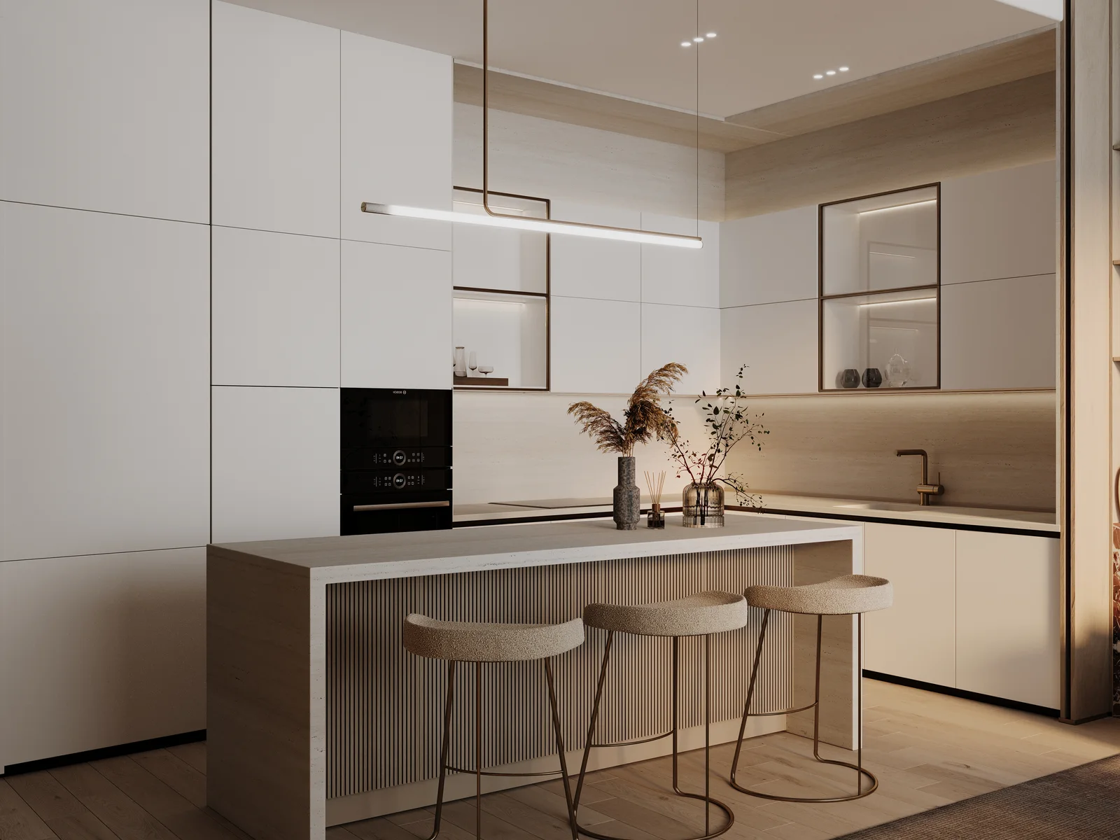
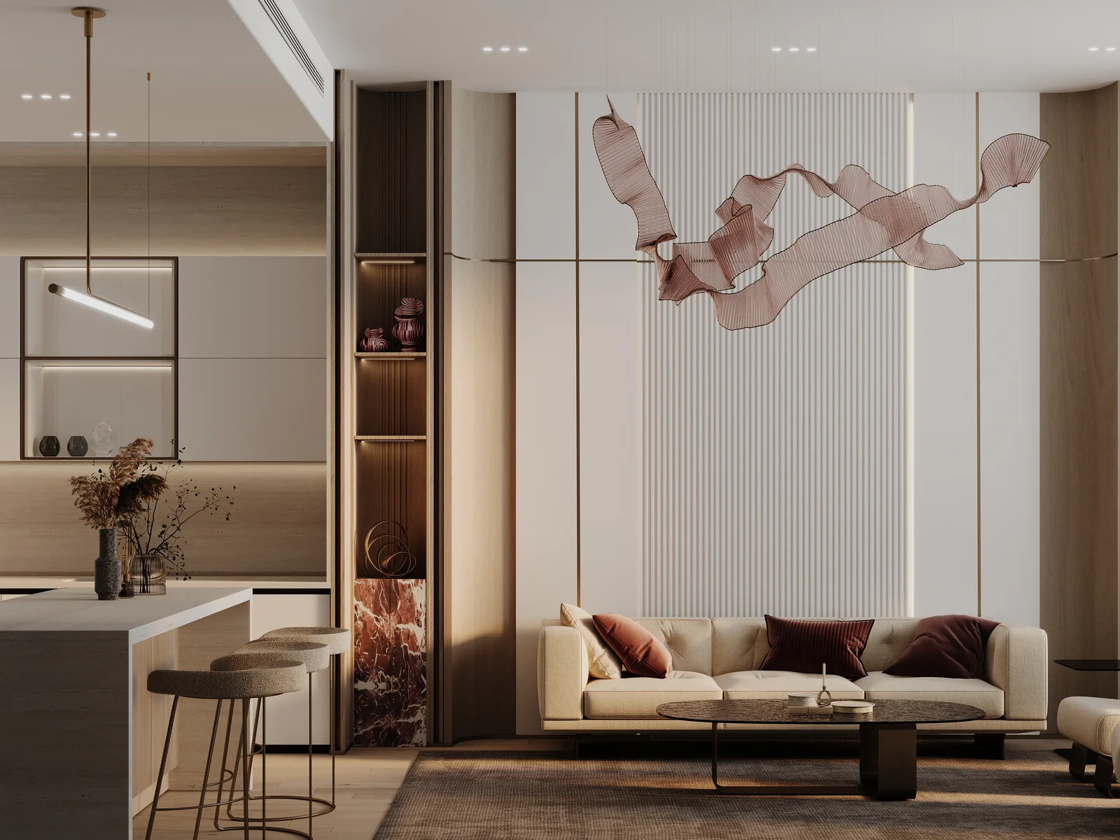
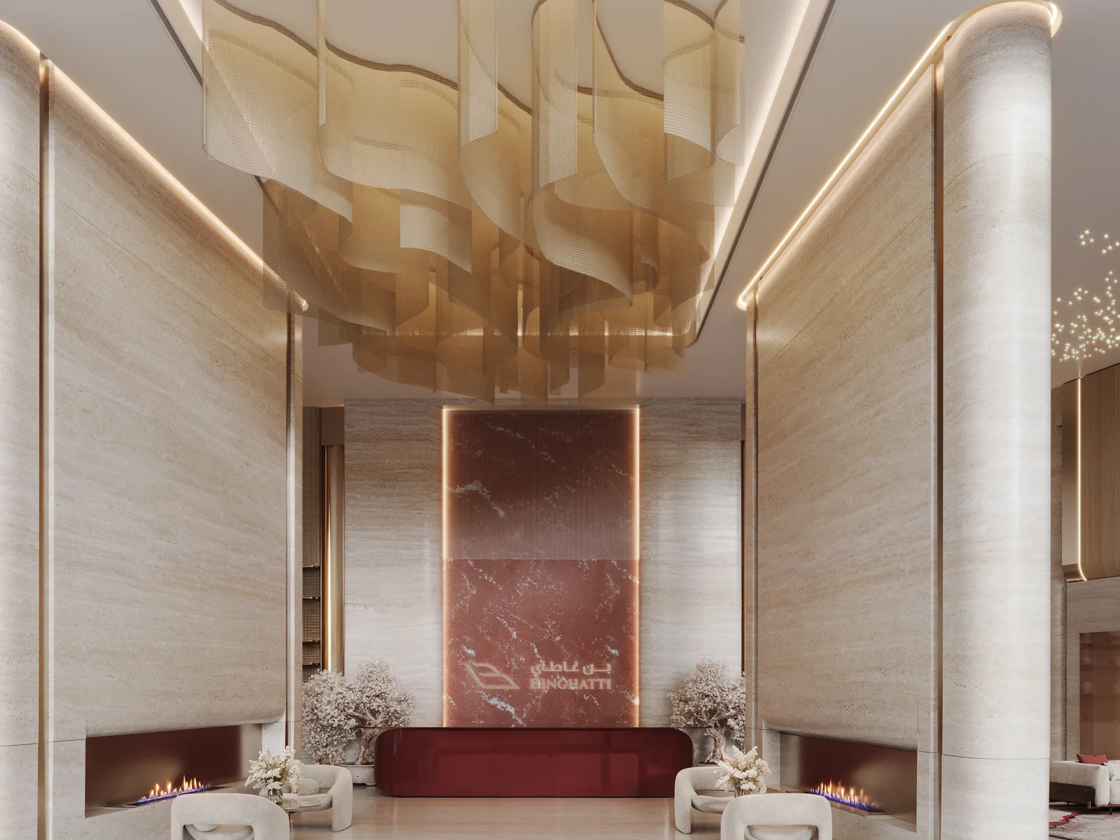
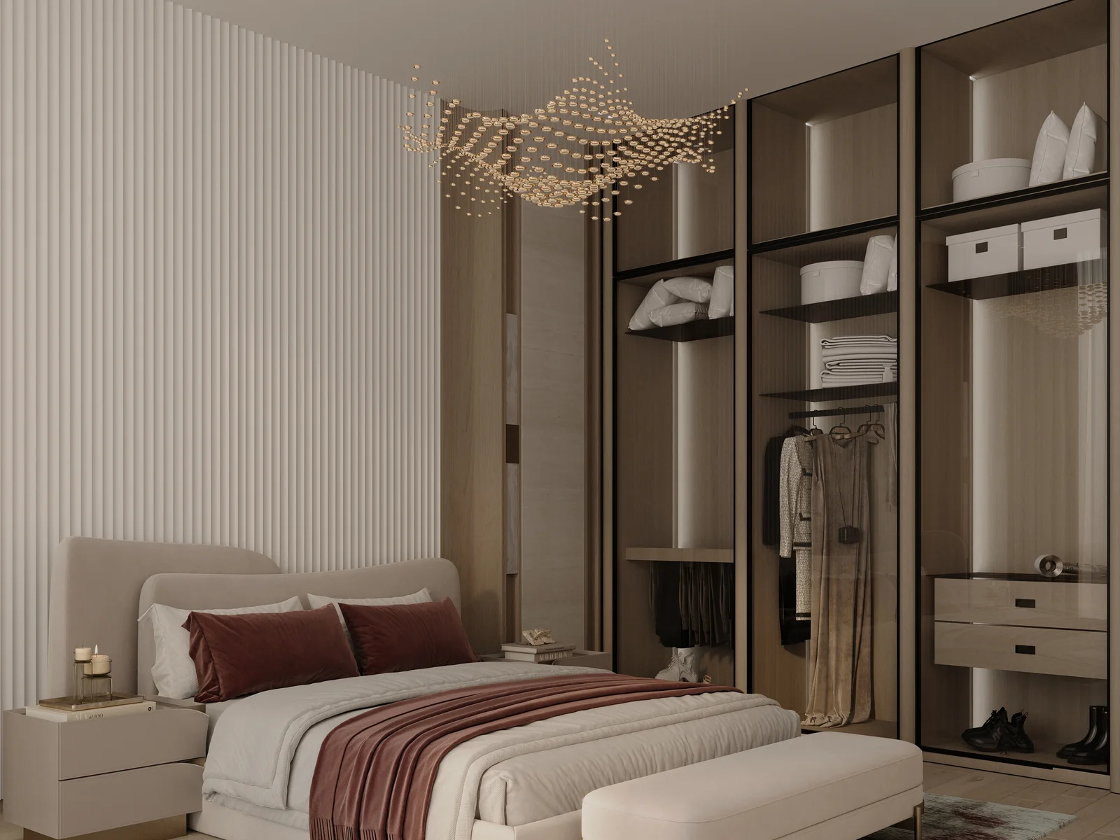
Renderings from the Binghatti project documents. The actual execution per unit is identified in your personal exposé.
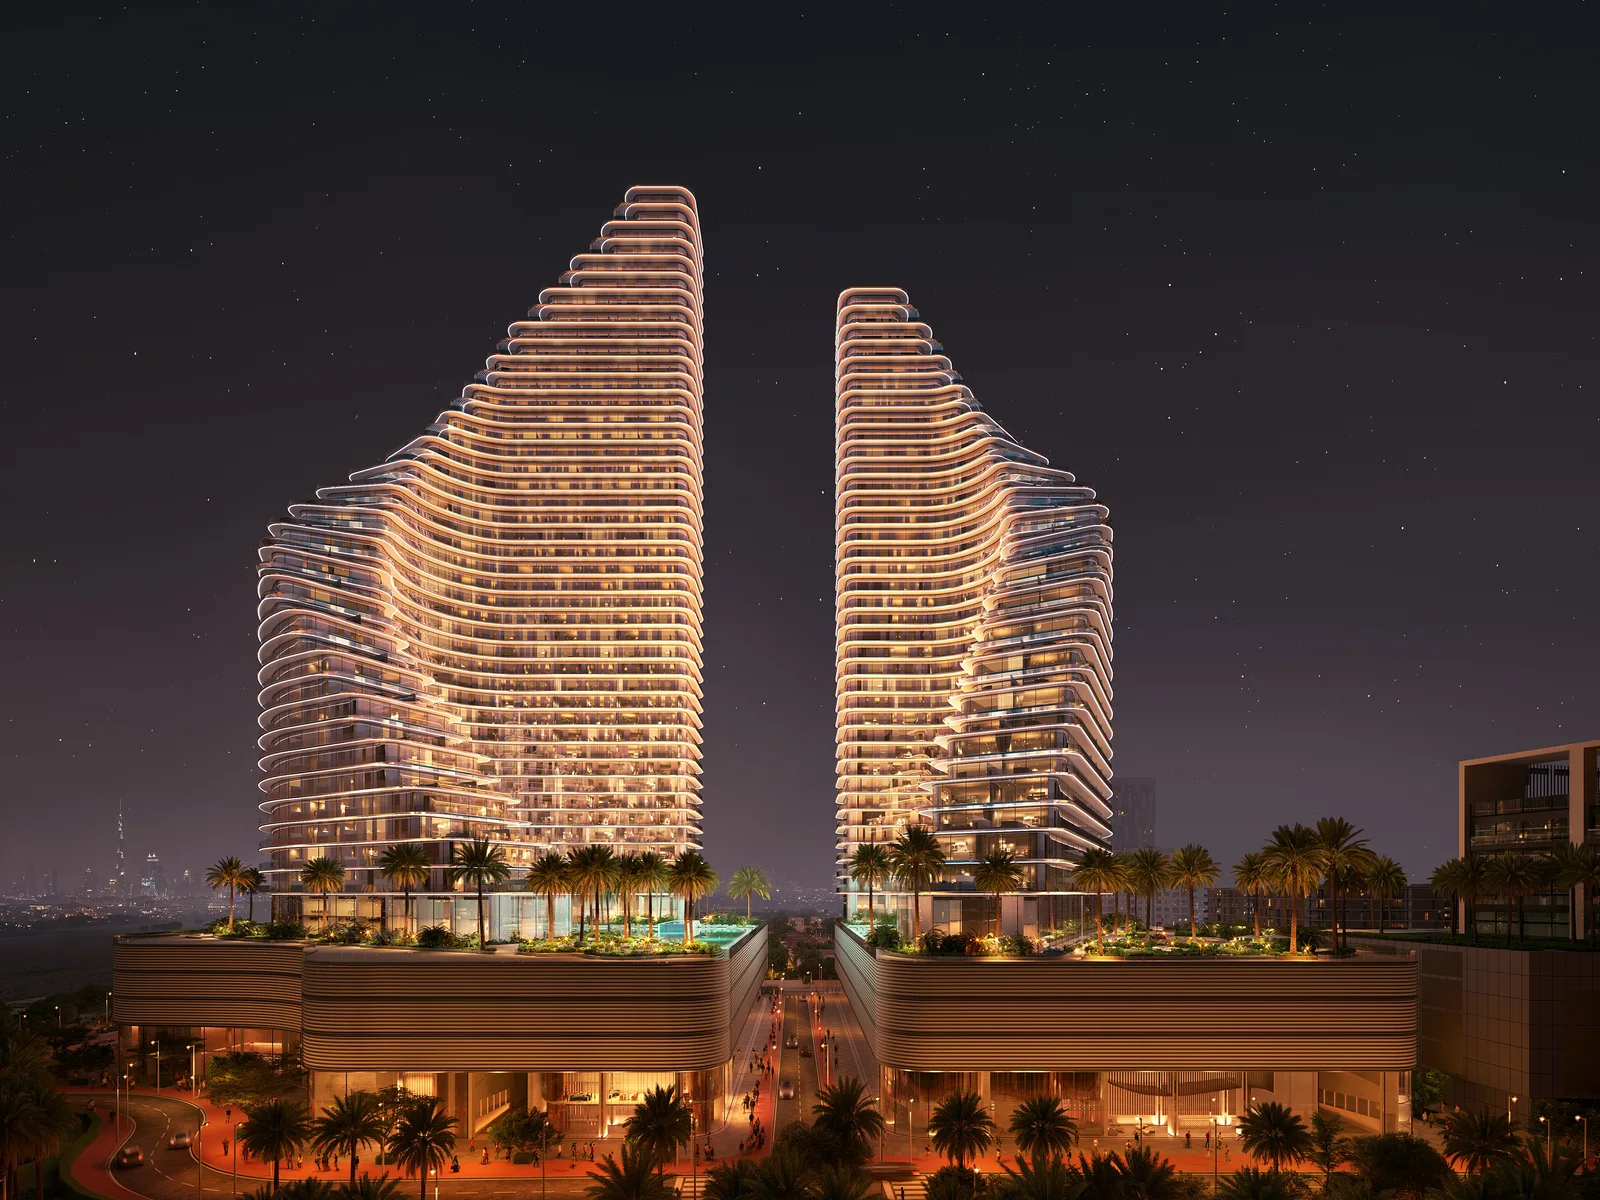
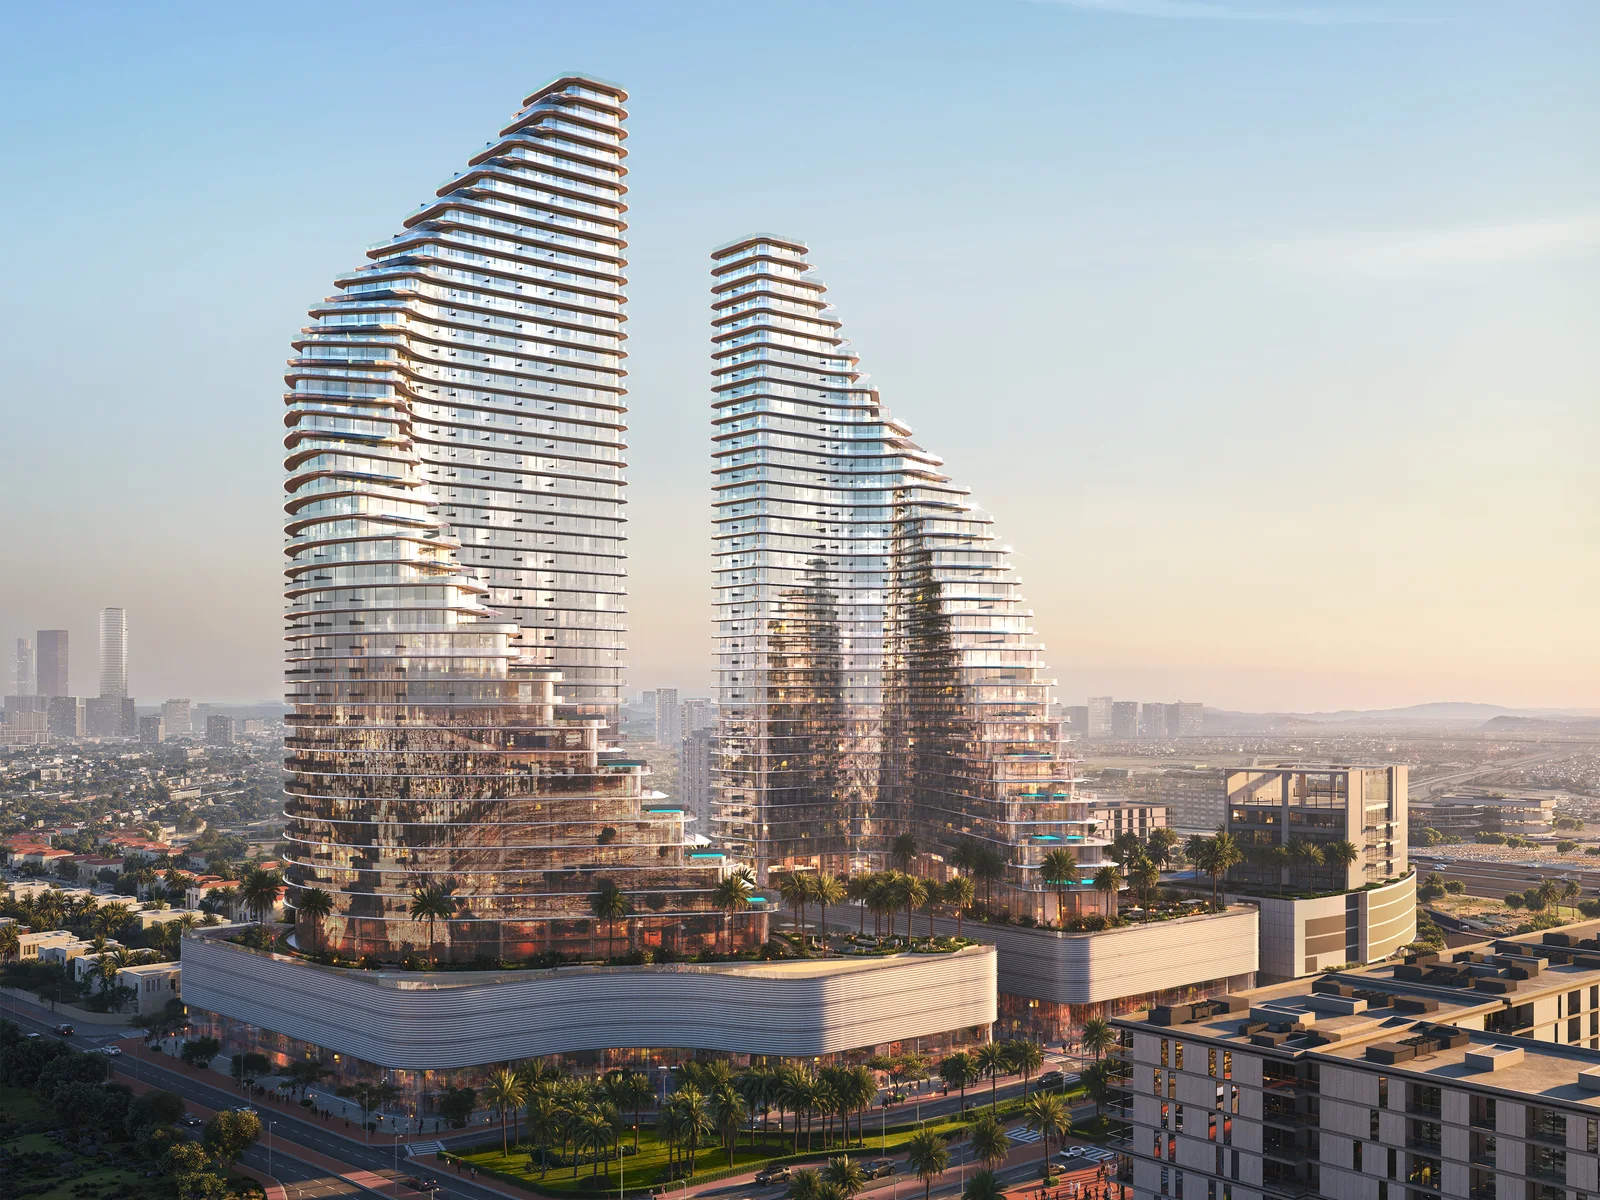
Two sculpted, flame-like towers as a landmark of chiselled light – set within Jumeirah Village Triangle, an established family community. A signature silhouette and resort amenities at an accessible entry, with handover due Q2 2027.
Binghatti is known for sculptural architecture. Flare pushes that signature further: two flame-like twin towers whose curved facades break the light like a chiselled silhouette. A mark you recognise from afar – and one that gives this address its own contour.
The location keeps the ambition grounded: Jumeirah Village Triangle is an established, family-oriented community with deep tenant demand. Via Sheikh Mohammed bin Zayed Road (E311), Al Khail Road (E44) and Sheikh Zayed Road, JVT is connected in every direction; Mall of the Emirates sits at around twelve minutes. Close enough to everything, quiet enough to live in.
Prices and availability from the Binghatti availability list, as of 3 August 2026. Two towers with 1,378 residential units and 79 shops in total; handover due Q2 2027.
Status
Off-Plan
Developer
Binghatti
Flare
Location
JVT
District 2, family community
Signature
Twin towers
sculpted flame silhouette
Price from
AED 856,000
≈ EUR 213,000 (studio)
Available
7 units
studio to 2 BR
Profile
Yield-led
rentable & liquid
Handover
Q2 2027
June 2027, scheduled
The currently available set is studio- and one-bedroom-led – precisely the formats with the deepest tenant demand in JVT – alongside a single generous two-bedroom unit. Floor area, level and aspect drive the price, which we clarify in your personal exposé.
Prices and floor areas from the Binghatti availability list, as of 3 August 2026 (7 available units). The project comprises 1,378 residential units in total, from studio to 4 BR; the formats shown are those currently available. The specific unit and its floor area are identified in your exposé. Floor plans on request.
Renderings from the Binghatti project documents. The actual execution per unit is identified in your personal exposé.
Interested?
Available units, floor areas by format and your personal exposé on request.
A handsome rendering is not yet a good buy. Our job is to say where the real value lies here – and for whom.
Investors seeking a striking signature address with strong rentability at an accessible entry – and owner-occupiers who prefer a quiet family community to a pure prestige location. The entry point begins at around EUR 213,000 for the studio; the one-bedroom from about EUR 327,000. A price level that makes a landmark design portfolio-ready.
The value here sits in location, design and price, not a prestige premium. JVT is an established hold-and-lease market with high occupancy; the studio- and one-bedroom-led available set means strong gross yield and resale depth. The single large two-bedroom unit is a special case – we frame that separately. We assess the specific unit, the floor, the aspect and a realistic rent assumption, not the rendering.
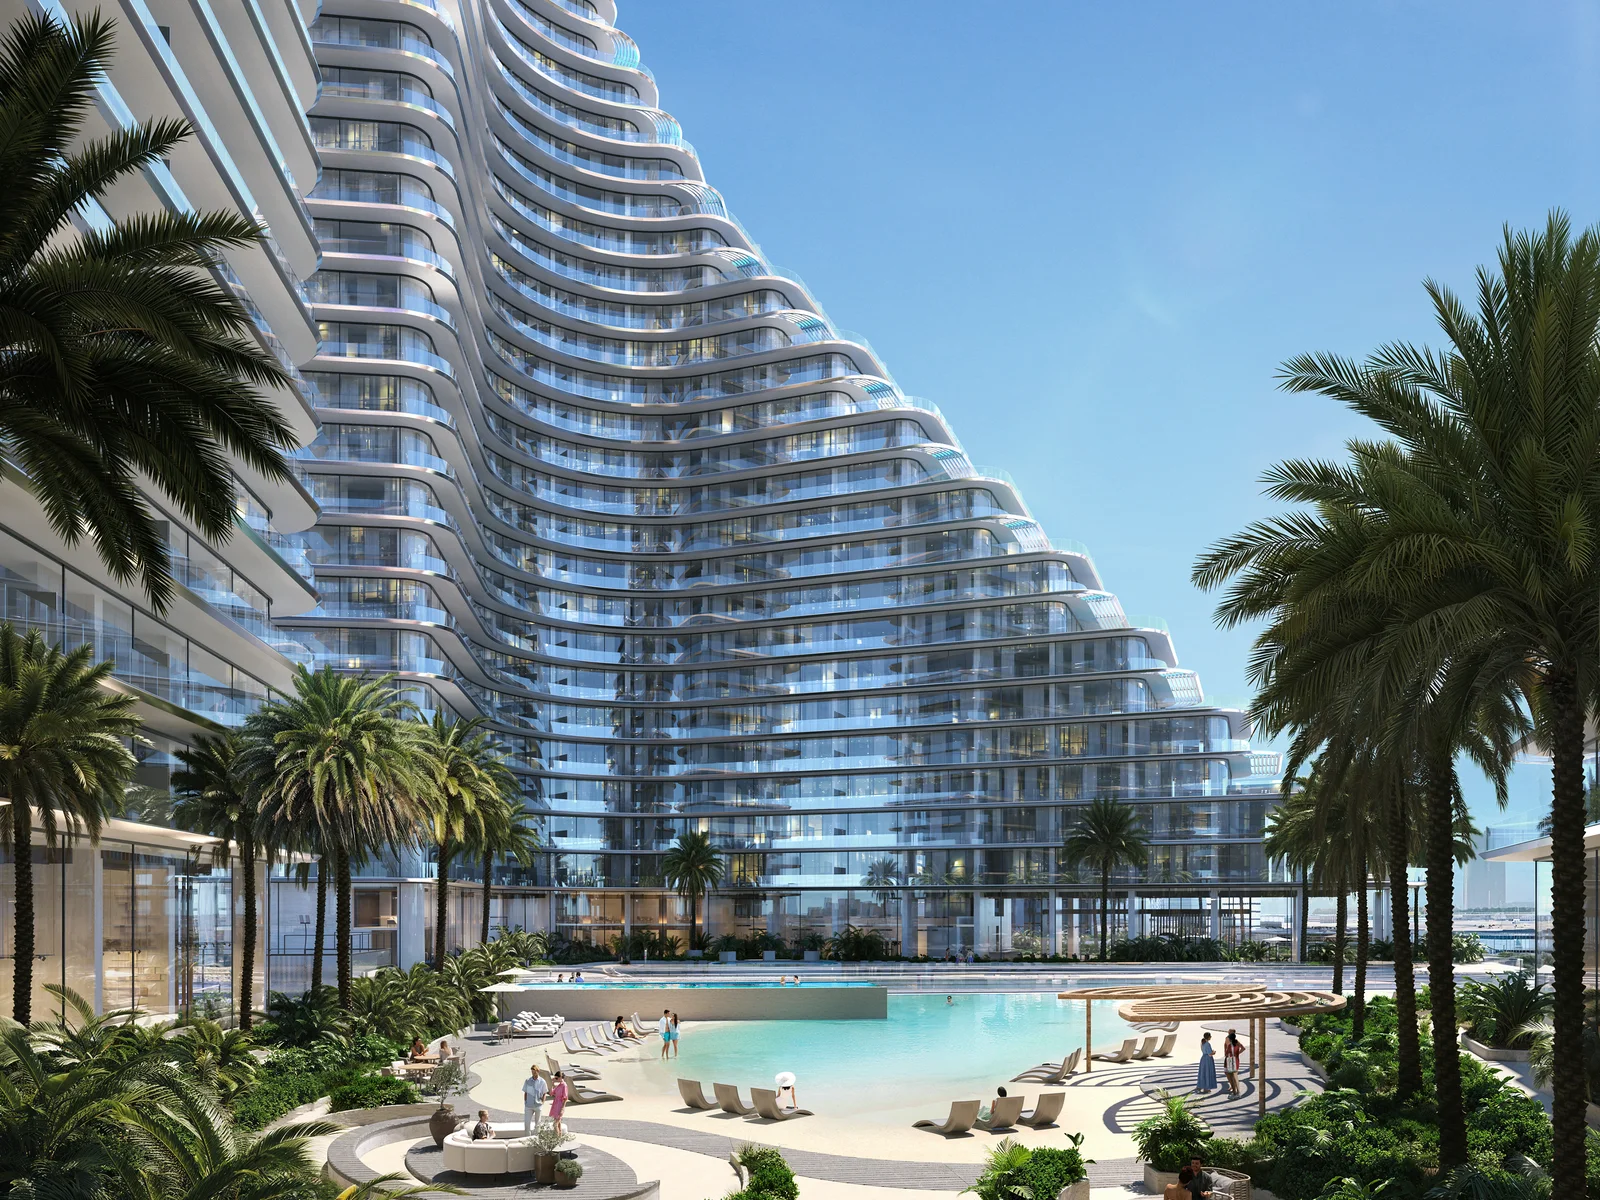
Binghatti is known for delivering swiftly and at high volume. With Flare the brand brings its sculptural signature and resort-grade amenity depth – pool deck, artificial beach, padel court, private pools for the sky-terrace apartments – into an accessible price segment. Handover is due Q2 2027, so relatively near.
Framed honestly: the return here comes from JVT rentability plus landmark design plus price level, not prestige. The return profile is yield-led, carried by an in-demand family community with good liquidity. The Binghatti payment plan (70/30, alternatively 10/60/30 or 10/50/40), service charge and rent assumption we work through together.
The amenity programme is designed for families and long dwell time, complementing the sculptural architecture. A selection:
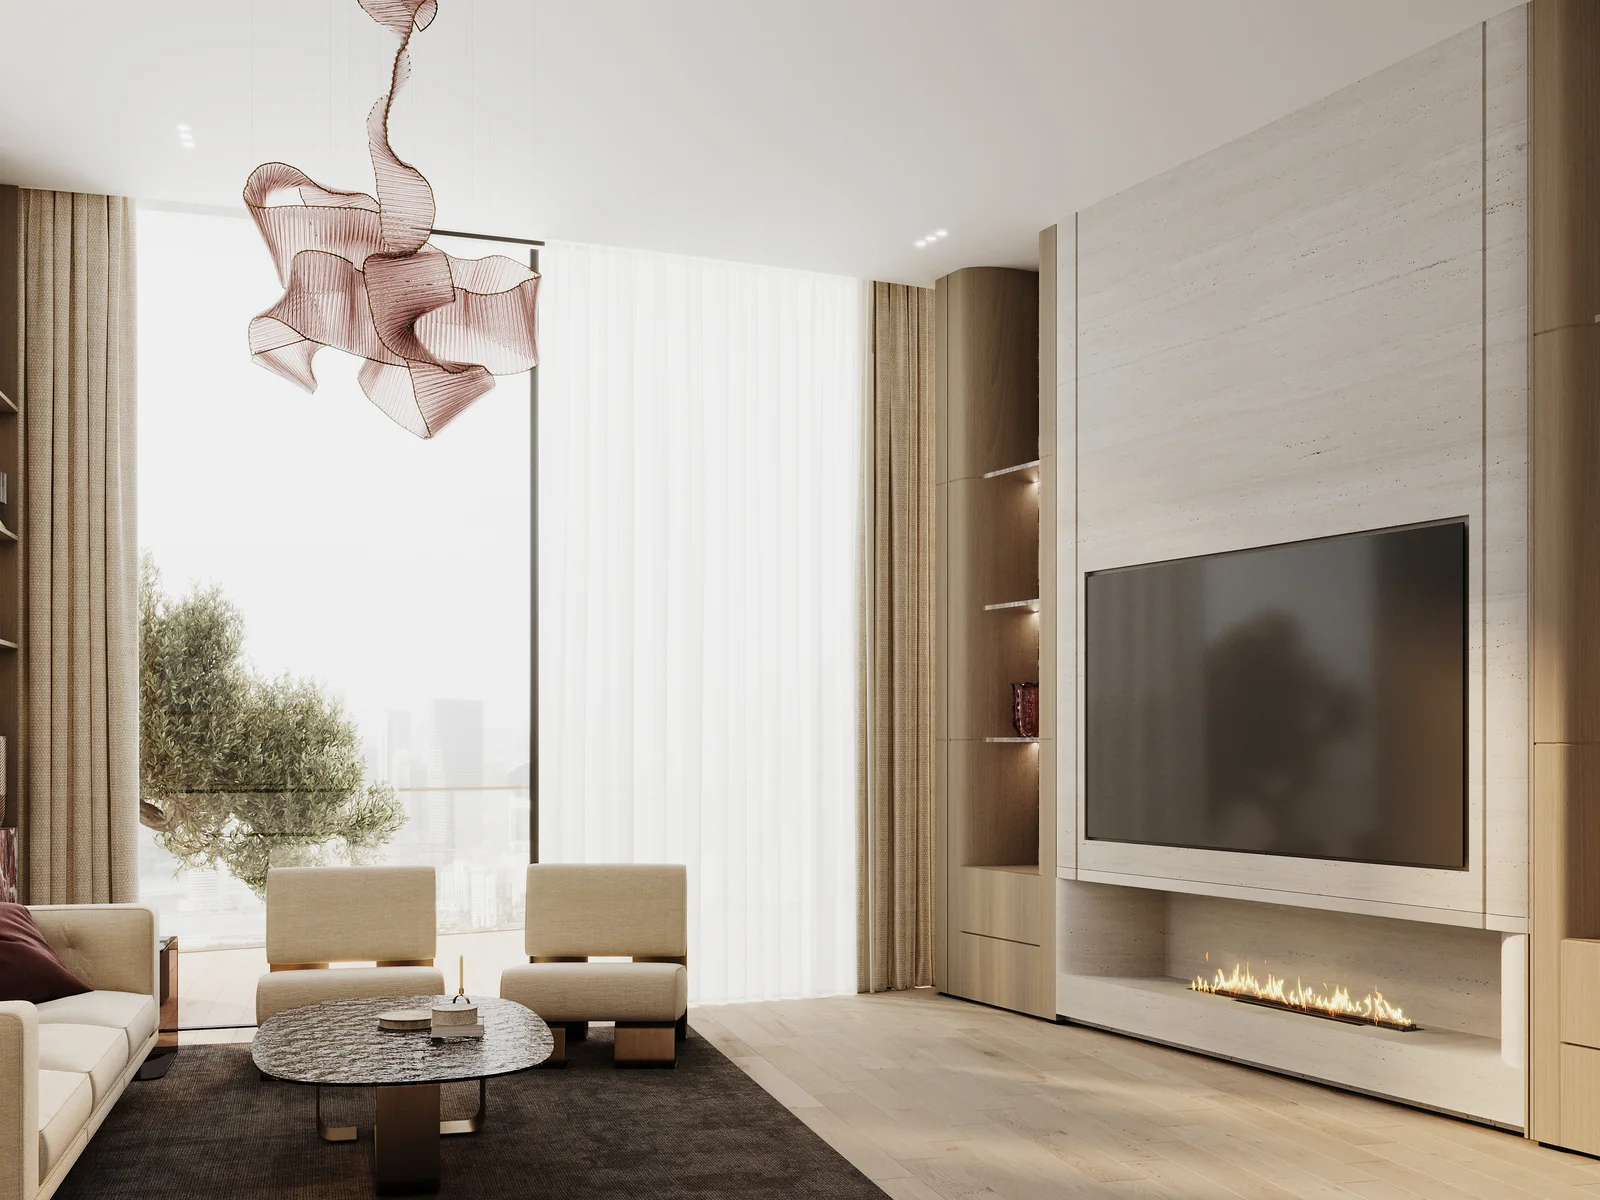
Inside, the rooms lean on durable, considered materials – travertine and porcelain shape the bathrooms and surfaces. Together with the curved facades that break the light, they create the impression Flare is after: sculptural on the outside, warm and precisely made within.
We'll send you the available units, the floor areas by format and the price tiers – with our read on location, rental and payment structure. Personally, off any mailing list.
Details based on the Binghatti project brochure and availability list, as of 3 August 2026. Handover due Q2 2027; payment plan 70/30 (alternatively 10/60/30 or 10/50/40). Service charge per project, not stated here. Prices, floor areas and availability are indicative and subject to change.