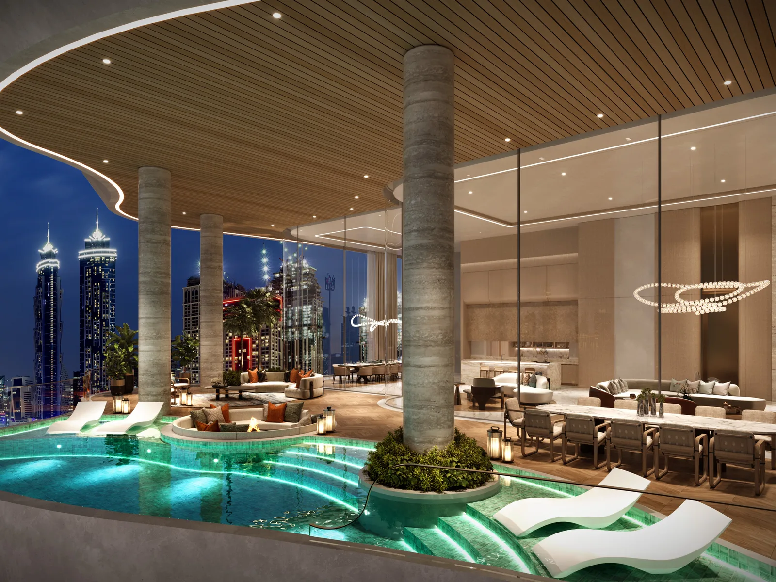
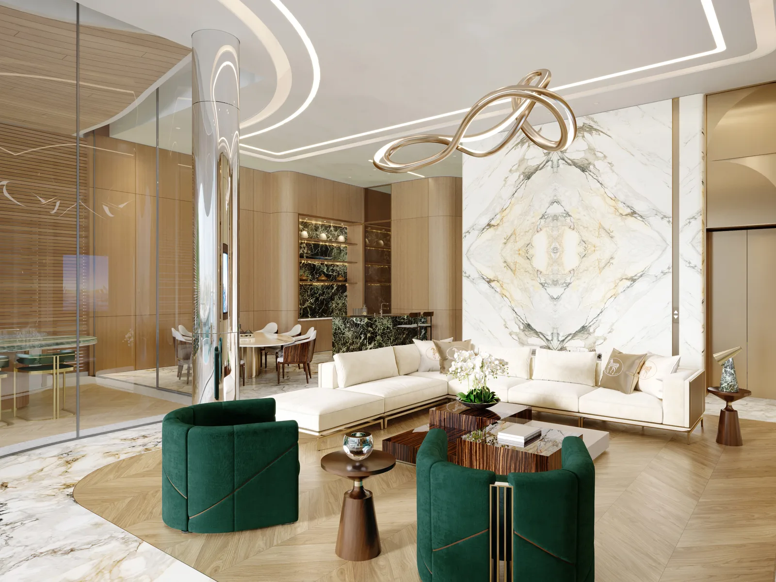
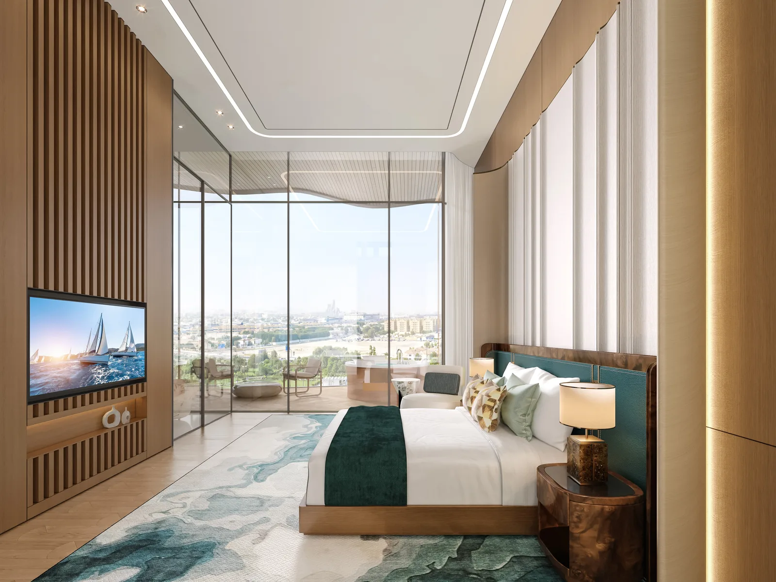
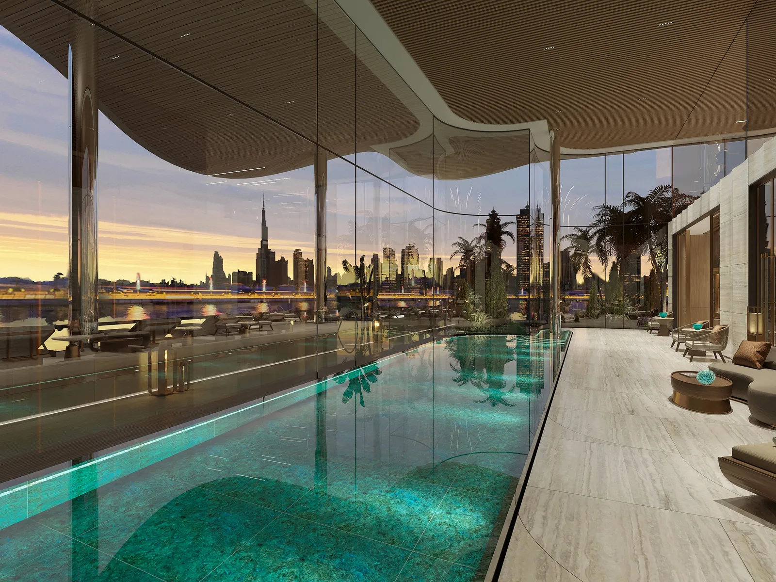
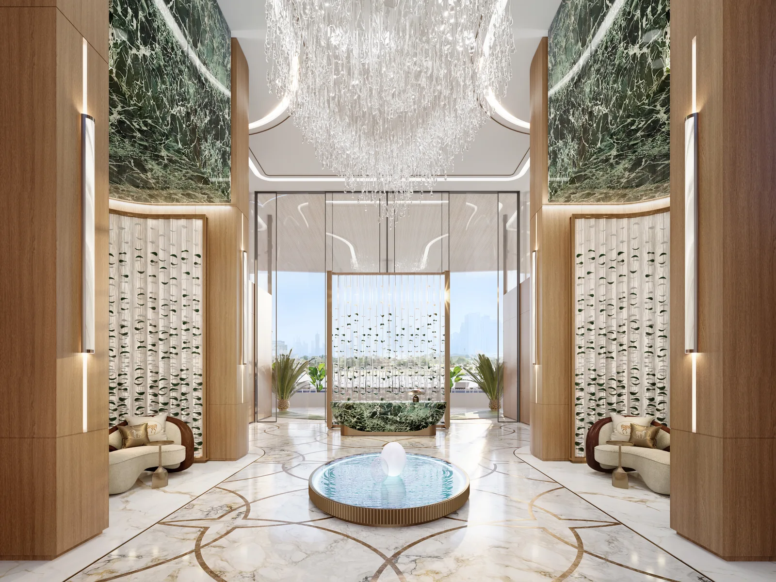
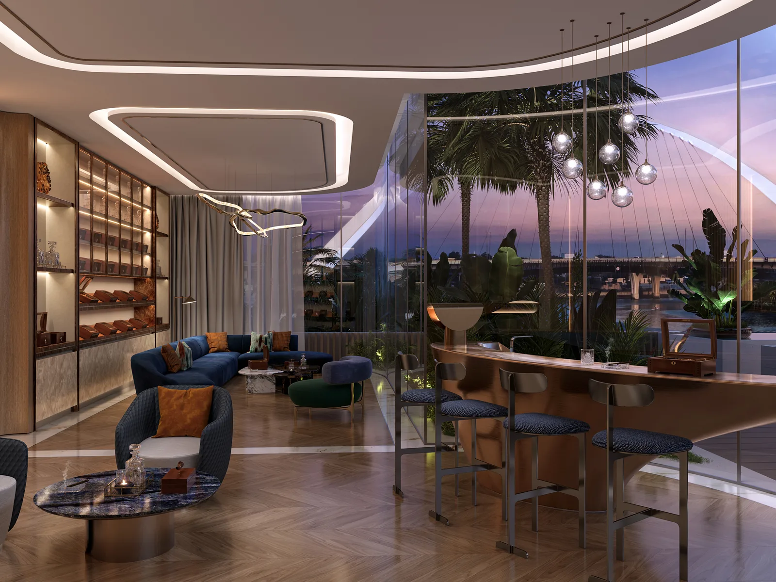
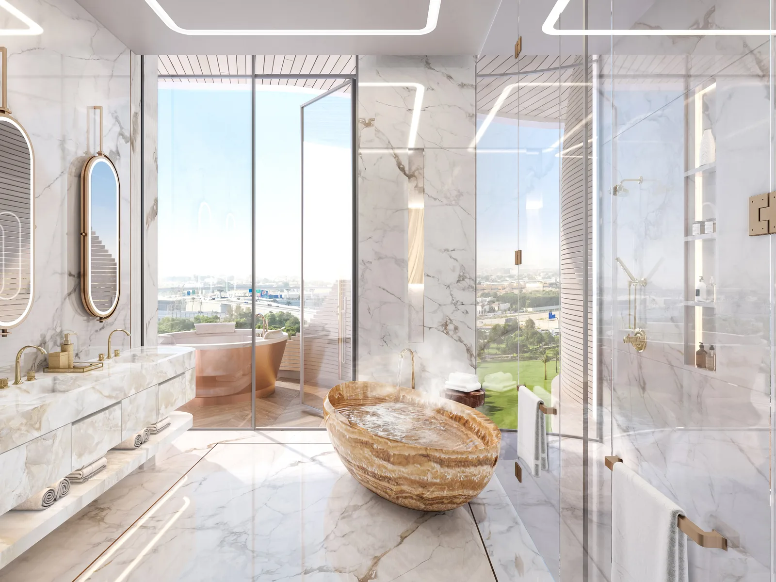
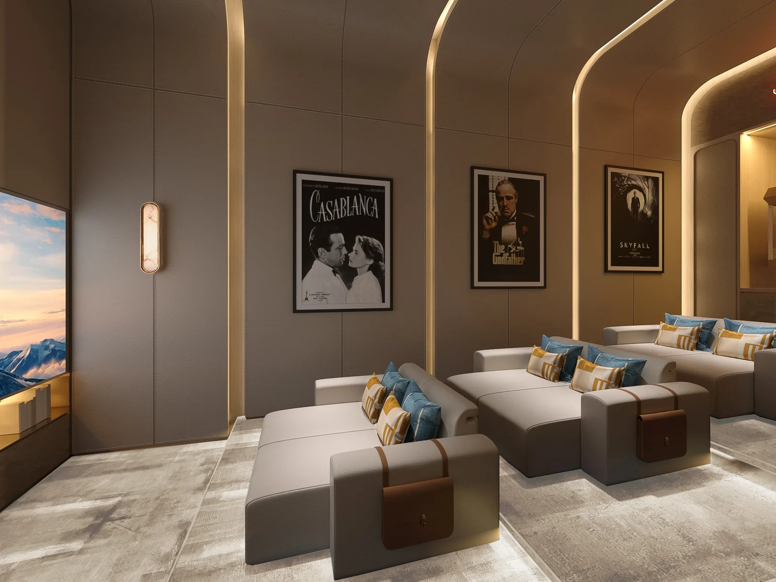
Renders by AHS Properties (architecture Killa Design, interiors HBA & Fendi Casa). Fixtures and views vary by residence and floor; the specific unit is identified in the exposé.
Twin-tower residences on the Dubai Water Canal, right by Safa Park. Penthouses and sky villas with a private lift that opens directly into the living room, double-height volumes and views of canal, skyline and Burj Al Arab. Architecture by Killa Design, interiors by HBA and Fendi Casa.
One Canal stands on the Dubai Water Canal in Al Wasl, right by Safa Park, in one of Dubai's rarest green waterside locations. Designed by Killa Design, the architects behind the Museum of the Future, by AHS Properties, with interiors by HBA (Hirsch Bedner Associates) and Fendi Casa. The neighbouring Casa Canal on the same canal is the successor.
Formats range from the 3-bedroom penthouse to the 5-bedroom sky villa, each with a private lift that opens directly into the living room, double-height volumes of 4.5 to 9 metres and views of canal and park. Currently available is a 5-bedroom duplex corner residence of around 5,000 sqft from AED 32.5M.
Data as of 20 August 2026, based on the AHS brochure and availability sheet. Prices are indicative and subject to change.
Status
Off-Plan
Developer
AHS Properties
Architecture: Killa Design
Location
Dubai Water Canal
Al Wasl · Safa Park
Completion
Q4 2026
handover (indicative)
Formats
Penthouse–sky villa
3 to 5 BR
Sizes
approx. 4,050–20,000 sqft
≈ 376–1,858 m²
Payment plan
60 / 40
60% + 4% DLD / 40%
Price from
AED 32.5M
≈ EUR 8.1M
A boutique number of residences across the twin towers. A first orientation; floor, aspect and layout follow in your personal exposé.
Residences ranging from approx. 4,050 to 20,000 sqft, each with a private lift. Currently available: 5 BR duplex corner residence, approx. 5,000 sqft, from AED 32.5M. Areas and starting prices are approximate, from the AHS brochure and availability sheet. Floor plans and current availability on request.
Renders by AHS Properties (architecture Killa Design, interiors HBA & Fendi Casa). Fixtures and views vary by residence and floor; the specific unit is identified in the exposé.
Interested?
Availability, floor plan and price for the duplex corner residence, plus further penthouses and sky villas, are shared confidentially on request.
A factsheet tells you what a project is. Our job is to tell you who it fits and what to watch for.
Buyers who want a central, green waterside location rather than a beach. The Dubai Water Canal by Safa Park combines calm by the water with proximity to Downtown: 5 minutes to DIFC, 7 to Burj Al Arab. For owner-occupiers and investors who want a rare prime location with ultra-luxury execution.
Floor, aspect and sightline (canal, Safa Park, skyline or Burj Al Arab) determine value. For the available duplex corner residence we assess the layout, the payment flow and the construction status before you commit.
Killa Design, responsible for the Museum of the Future, shapes the water-inspired, curved architecture. Interiors by HBA and Fendi Casa lift the execution into the ultra-luxury segment. We review the developer track record and construction status with you.
60% plus 4% DLD at booking and SPA, 40% on handover. Since handover is scheduled for Q4 2026, we review the current construction status and the exact handover with you before you commit.
A private lift per residence that opens directly into the living room, interiors by HBA and Fendi Casa, plus a wellness and leisure offering across several levels. A selection:
Twin-tower residences with a private lift, double-height volumes and interiors by HBA and Fendi Casa. Amenities from indoor pool and spa through cinema and cigar lounge to a luxury car showroom and chauffeur service. Located on the Dubai Water Canal, right by Safa Park, with views of canal, skyline and Burj Al Arab.
We'll send you the available duplex corner residence plus further penthouses and sky villas, floor plans and prices, with our read on floor, aspect, timeline and payment structure. Confidential, off any mailing list.
Details based on the AHS brochure (One Canal) and the availability sheet (as of 11 June 2026). Handover Q4 2026 and starting price (from AED 32.5M) per the available documents, not confirmed by the developer on a daily basis. Areas approximate, subject to change.