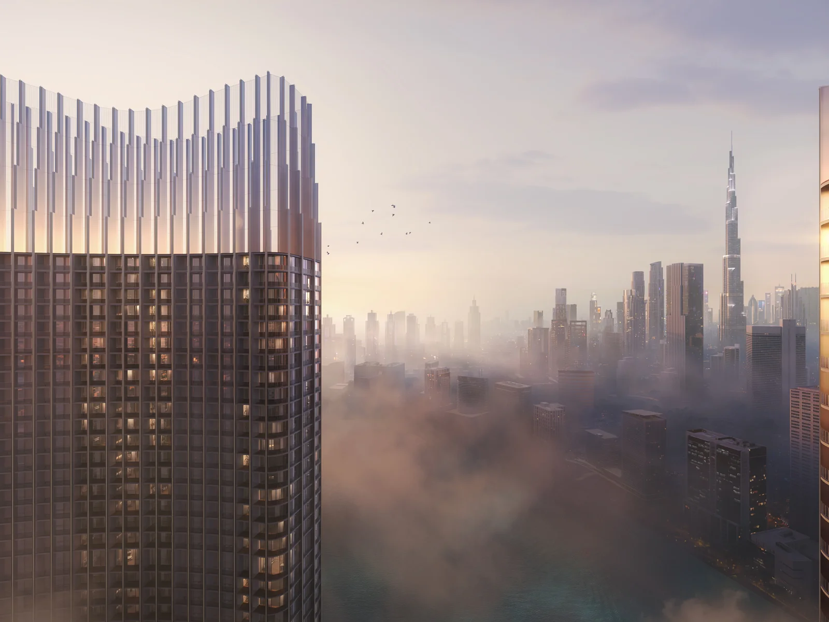
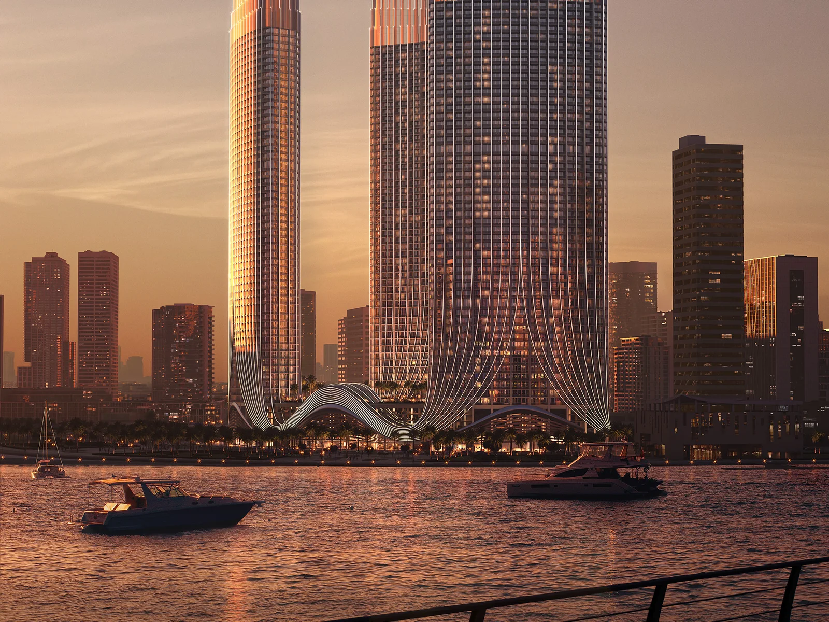
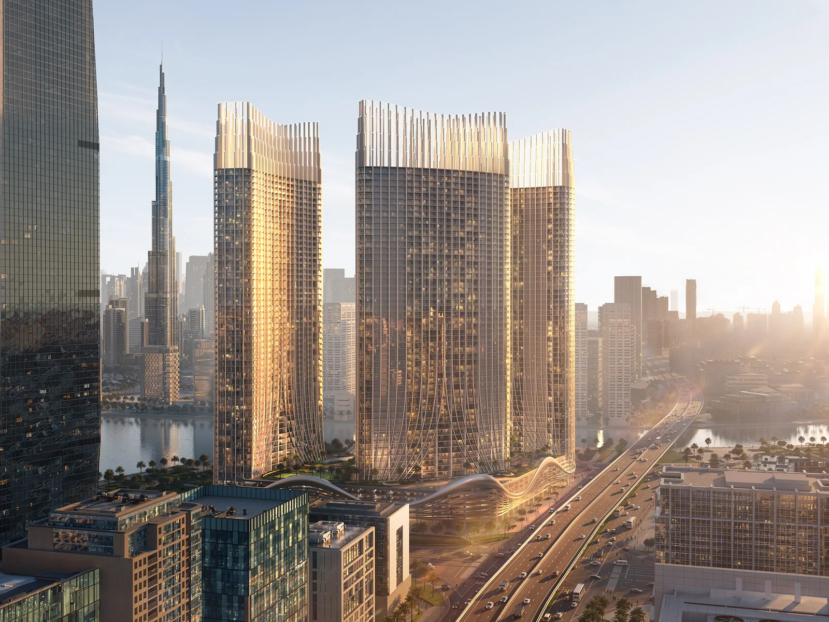
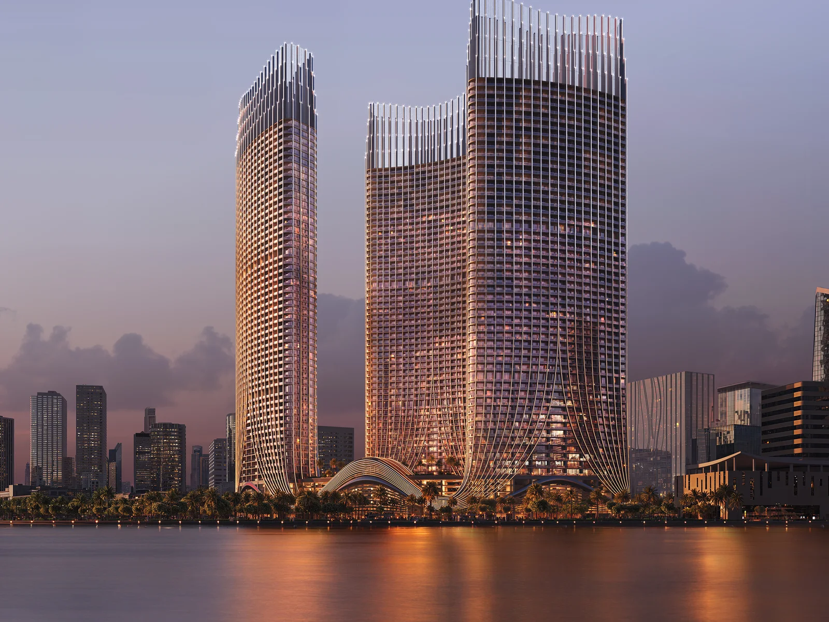
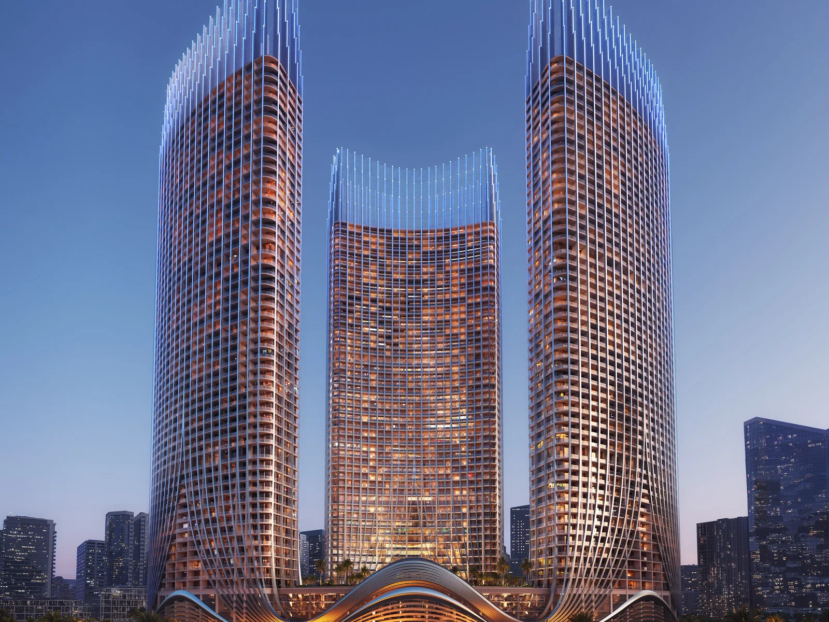
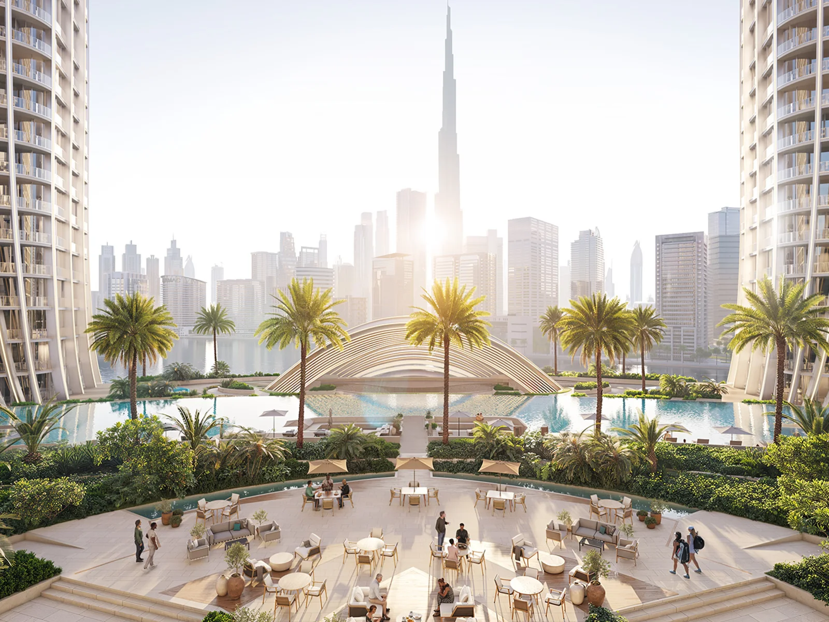
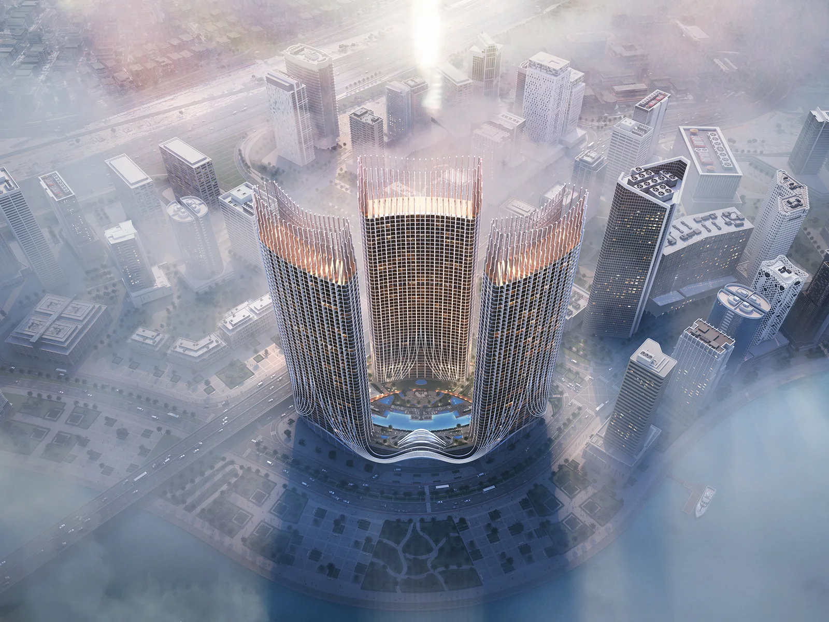
Renderings from the Binghatti project documents. The actual execution per unit is identified in your personal exposé.
A new zenith over Business Bay. Three sculpted towers with a curving silhouette, a wellness retreat in the middle of Dubai's most liquid market – Dubai Canal two minutes away, Downtown and Burj Khalifa five, handover Q4 2026.
Binghatti Skyrise sets a deliberately soft counterpoint to the hard edge of Business Bay: three towers with a sculpted, curving silhouette whose crowns lift above the skyline. The concept is not trophy but renewal – a fully composed three-tower masterplan that raises a pool deck, an artificial beach, padel and a deep spa programme onto a podium with a view of the Burj Khalifa.
The location carries the investment logic: Business Bay is one of Dubai's most liquid rental and resale markets. The Dubai Canal is two minutes away, Downtown, Dubai Mall and Dubai Opera five each, the DIFC seven. Close to everything that makes this address hold its value – and with handover in Q4 2026, a timely move into cash flow rather than a long build.
Prices and availability from the Binghatti availability list, as of 3 August 2026. Our current allocation is a curated set of larger one-bedroom residences; the overall project ranges from studio to three-bedroom.
Status
Off-Plan
Developer
Binghatti
Skyrise
Location
Business Bay
Dubai Canal, near Downtown
Masterplan
3 towers
48 residential floors, 5-storey podium
Price from
AED 2.54M
≈ from EUR 635,000 (1 BR)
Available
16 residences
curated one-bedroom
Handover
Q4 2026
near completion
Payment plan
70 / 30
20% down, 30% at handover
The overall project holds 3,302 units from studio to three-bedroom. From current availability we have curated 16 larger one-bedroom residences – the floor plans best suited to premium letting and owner use.
Availability and prices from the Binghatti availability list, as of 3 August 2026: 16 curated one-bedroom residences, AED 2,544,999 to 3,194,999, 830 to 1,022 sqft. The overall project ranges from studio to three-bedroom; studio, two- and three-bedroom formats on request where available. The specific unit and its floor area are identified in your personal exposé.
Renderings from the Binghatti project documents. The actual execution per unit is identified in your personal exposé.
Interested?
The 16 available one-bedroom residences, floor areas and your personal exposé on request.
A handsome rendering is not yet a good buy. Our job is to say where the real value lies here – and for whom.
Investors looking for a liquid, centrally located core market, and owner-occupiers who want to combine wellness with proximity to Downtown. Our allocation is larger one-bedroom floor plans (830–1,022 sqft) – calm enough for own use, in demand enough for premium letting. From one bedroom the entry sits well above the AED 2M Golden Visa threshold; not a selling point, but a sober footnote.
The value sits in location liquidity plus timely delivery, not prestige. Business Bay is among Dubai's deepest rental and resale markets; handover in Q4 2026 means a quick move into cash flow rather than years of construction. We assess the specific unit, the floor, the aspect and a realistic rent assumption – not the rendering.
The price per square foot here is deliberately high. It is carried by central Business Bay location, the Binghatti brand and near completion – not by a claim to prestige. If you want the maths in the open, we give you comparable rents and area resale data before any figure is quoted.
Binghatti is known for delivering swiftly and at high volume. With Skyrise the brand brings a deep wellness and amenity programme – pool deck, artificial beach, padel, spa and sauna – onto a podium with a Burj Khalifa view. The 70/30 payment plan with 30% at handover is accommodating for a project this close to completion; payment structure and service charge we work through together.
The amenity programme is composed around a wellness and „renewal“ theme and zoned between the three towers. A selection:
The masterplan sits on a plot of around 26,934 m²: four basements, ground floor, a five-storey podium and 48 residential floors per tower, crowned by the curving tops that give Skyrise its silhouette. The idea is less a loud gesture than daily renewal – a place where the pace of Business Bay dissolves on a quiet deck above the city.
We'll send you the 16 available one-bedroom residences, their floor areas and the price tiers – with our read on location, rental and payment structure. Personally, off any mailing list.
Details based on the Binghatti project brochure and availability list, as of 3 August 2026. Handover Q4 2026, payment plan 70/30. Service charge per project, not stated here. Prices, floor areas and availability are indicative and subject to change.