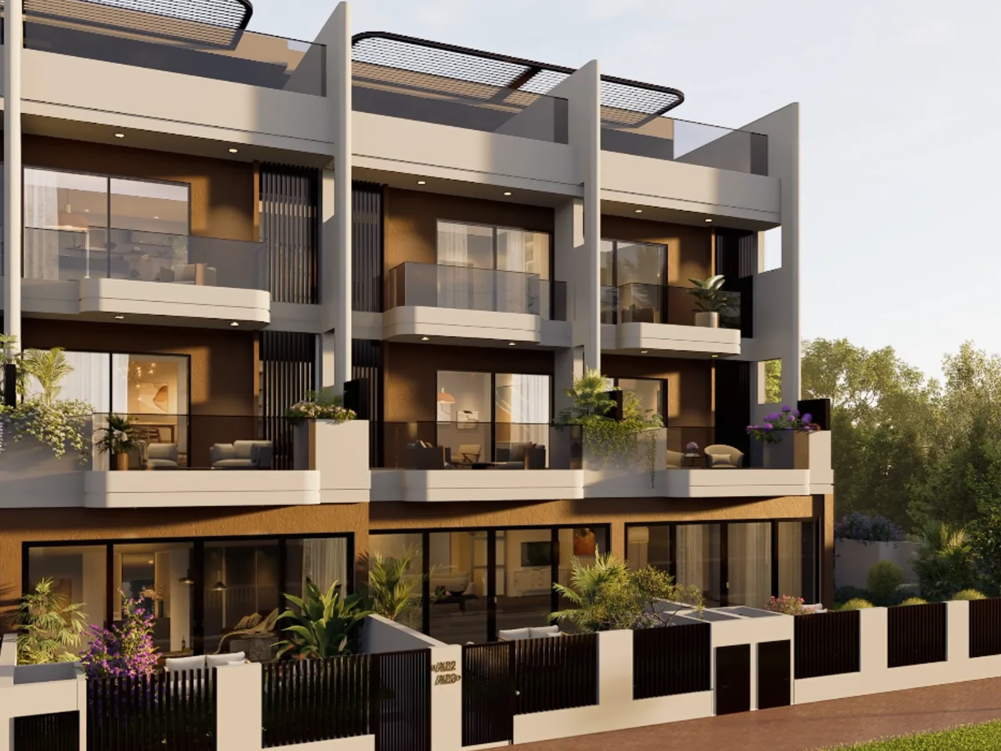
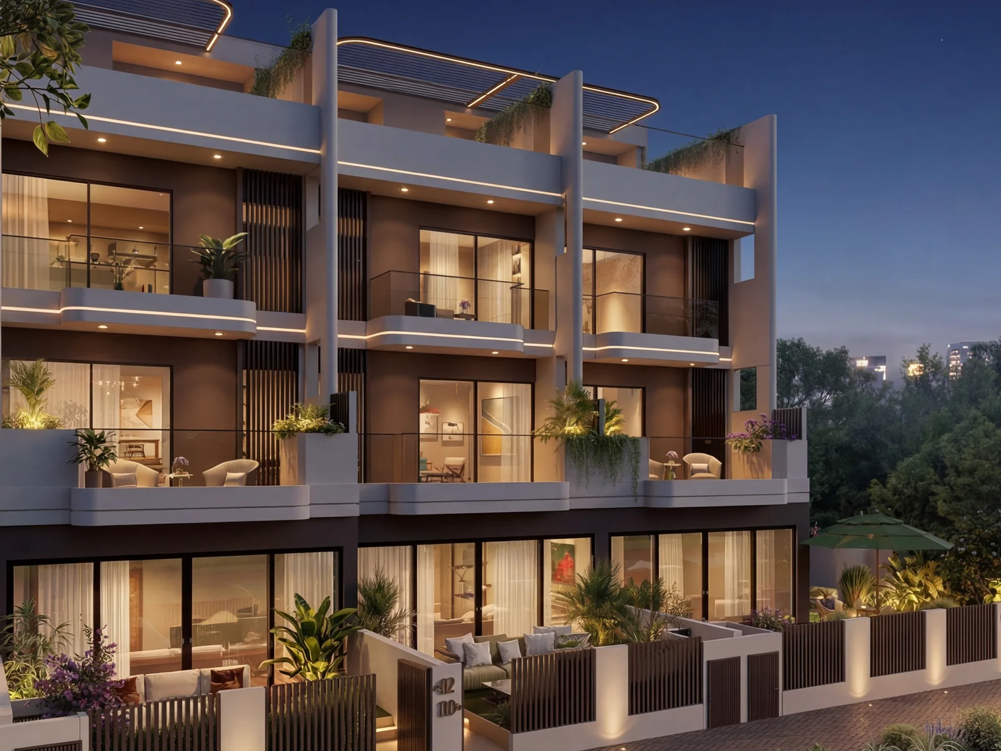
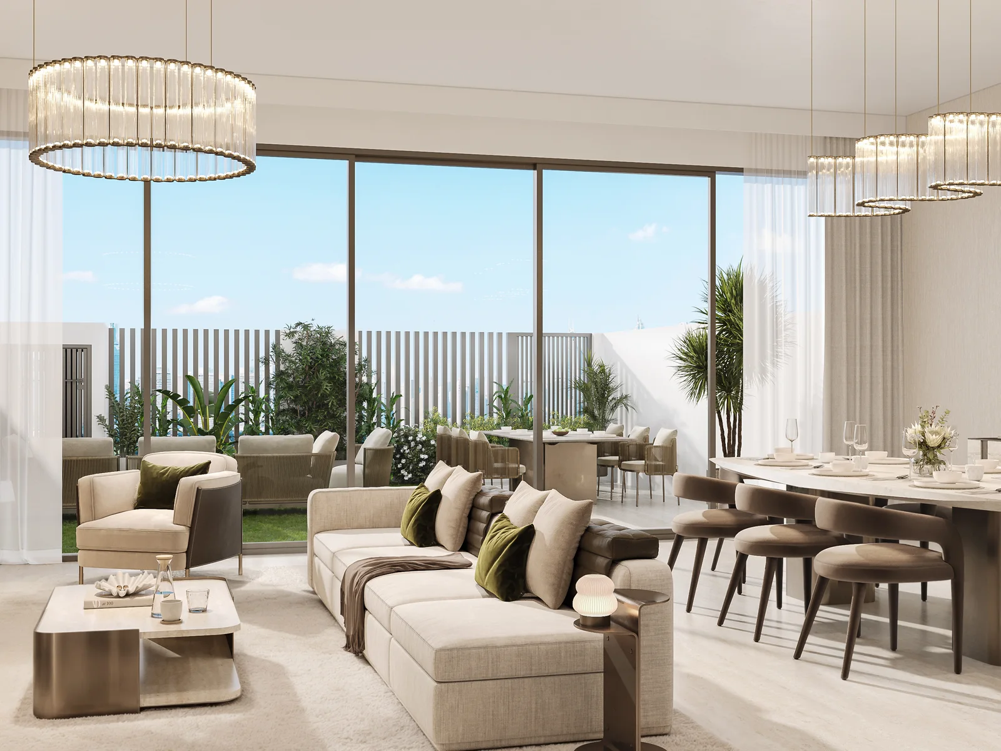
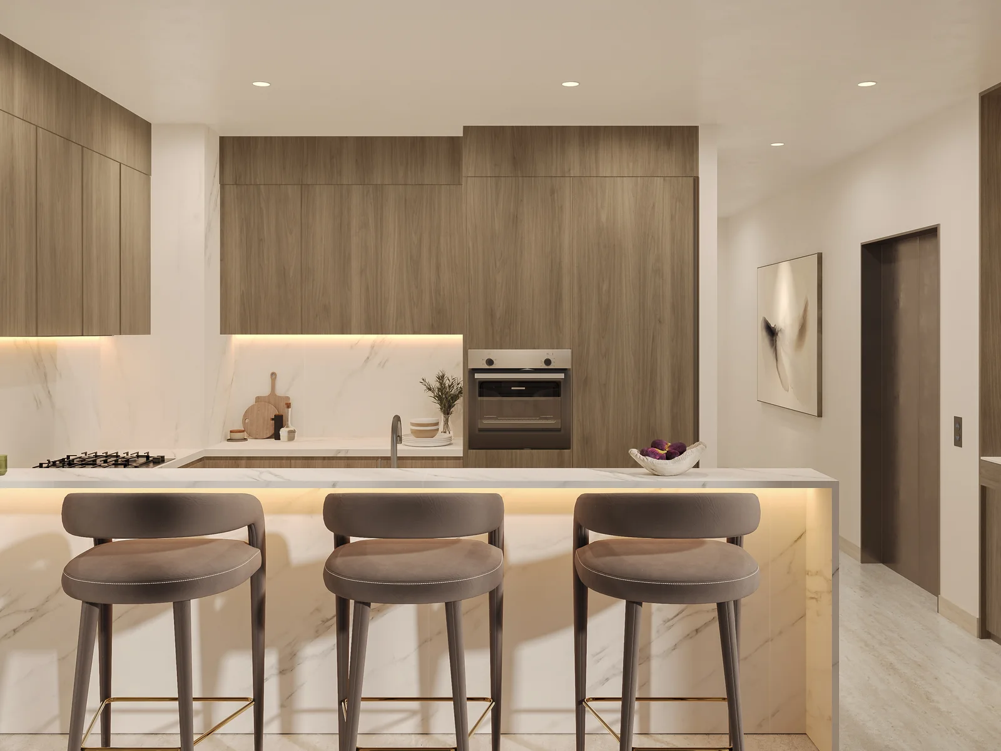
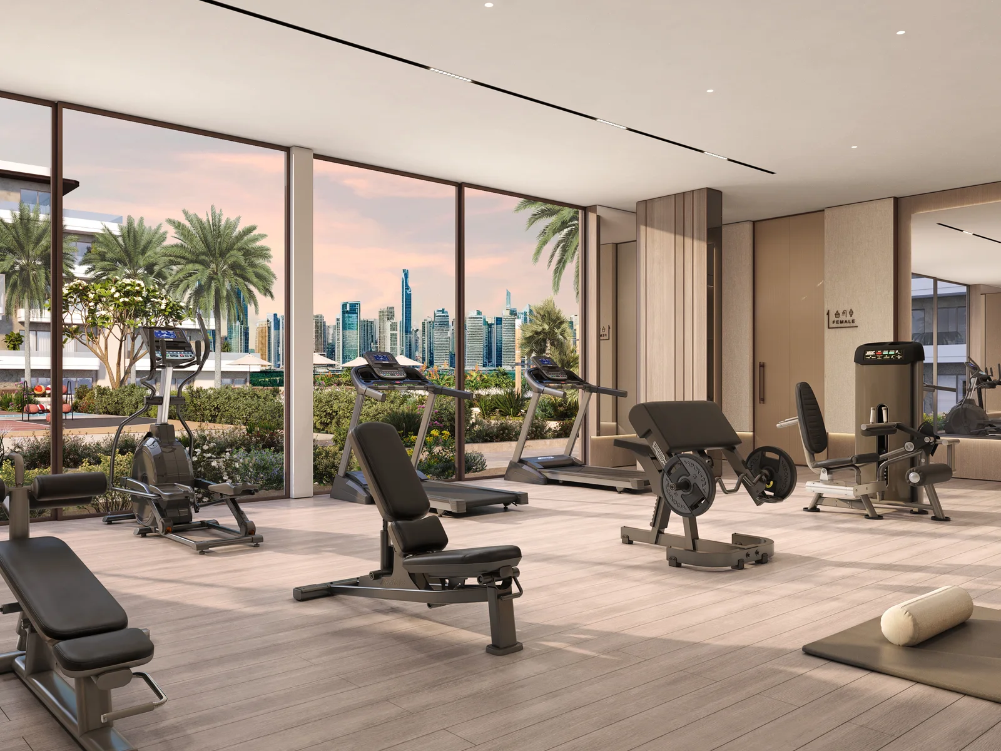
Renderings from the Sol Properties project documents. The actual execution per townhouse is identified in your personal exposé.
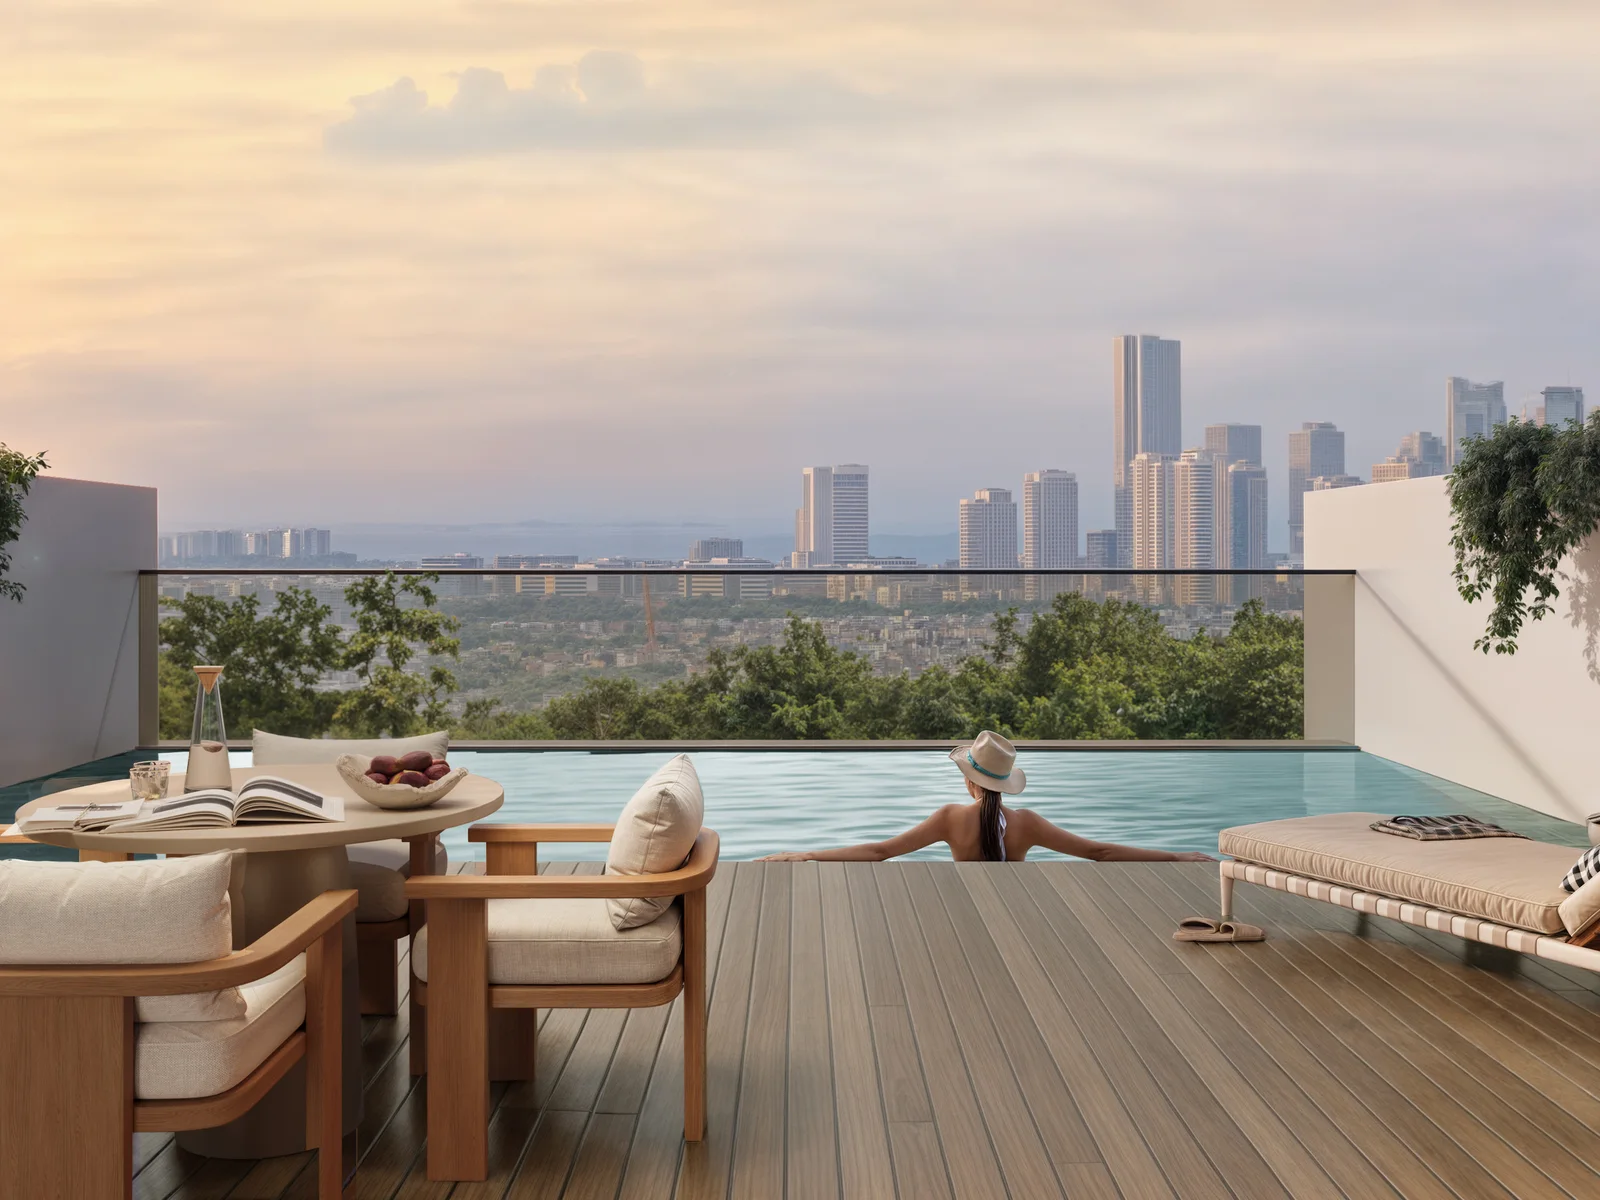
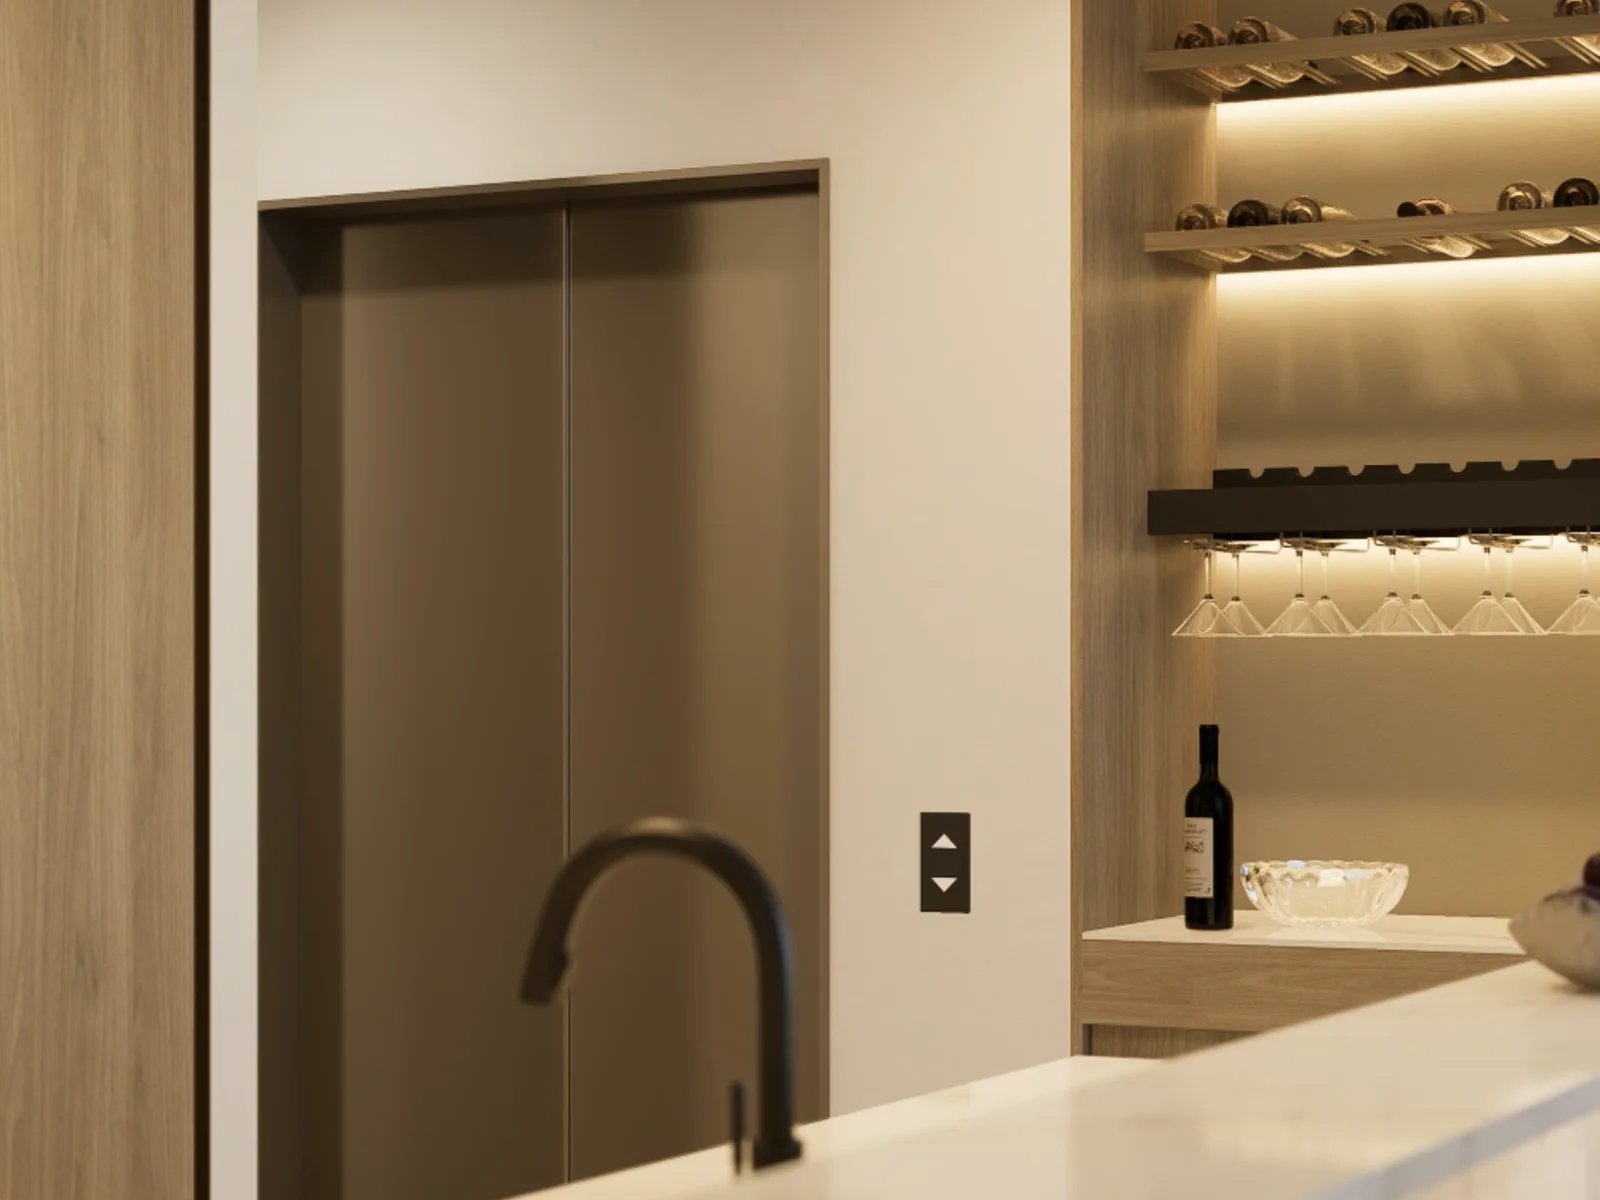
Ultra-luxury townhouses in Jumeirah Village Circle. Luxury here shows not only in design and material, but in the quiet presence of greenery, sunlight and space – each townhouse with a private lift, a rooftop plunge pool and its own garden.
Sol Terra Casa relies on clean, contemporary lines softened by greenery – shaded terraces, garden views and generous daylight. Instead of a loud gesture, everyday quality leads: a row of townhouses where each home has a private lift, a rooftop plunge pool and its own garden. Fully appointed ultra-luxury townhouses with up to four bedrooms, terraces and a two-car garage.
The address is deliberately chosen: Jumeirah Village Circle (District 11) sits centrally in New Dubai and is well connected via Al Khail Road (E44) and Sheikh Mohammed bin Zayed Road (E311) – Dubai Marina and Mall of the Emirates are comfortably within reach. Close enough to everything, quiet enough to live in.
Details from the Sol Properties project documents, as of 5 August 2026. The specific townhouse, its layout and aspect we clarify in your personal exposé.
Status
Off-Plan
Developer
Sol Properties
Sol Terra Casa
Location
JVC
District 11, central New Dubai
Format
Townhouse
up to 4 bedrooms
Signature
Private lift
+ rooftop plunge pool
Price from
AED 4.88M
≈ from EUR 1.22M
Profile
Balanced
rentable & differentiated
Handover
Q4 2028
payment plan 60/40
Every townhouse is fully appointed: a private lift, a rooftop plunge pool, a garden, terraces and a two-car garage. Layout, aspect and level drive the price, which we clarify in your personal exposé.
Floor areas and formats from the Sol Properties project documents, as of 5 August 2026. Figure shown is the entry price; the specific townhouse and its layout are identified in your exposé. Floor plans on request.
Renderings from the Sol Properties project documents. The actual execution per townhouse is identified in your personal exposé.
Interested?
Available townhouses, floor plans and your personal exposé on request.
A handsome rendering is not yet a good buy. Our job is to say where the real value lies here – and for whom.
Owner-occupiers and families who prefer a standalone townhouse with a private garden, private lift and rooftop plunge pool to an apartment floor – and investors looking for a differentiated format in a central, highly rentable community. At AED 4.88M the entry, soberly viewed, sits clearly above the AED 2M threshold for the Golden Visa.
The value here comes from JVC rentability plus a differentiated luxury townhouse format plus the amenity podium, not from loud prestige. JVC is one of Dubai's most active villa and townhouse letting communities – high occupancy, good liquidity. We assess the specific townhouse, the layout, the aspect and a realistic rent assumption.
With Terra Casa, Sol Properties brings an ultra-luxury townhouse format into a central community: fully appointed, each home with a private lift and rooftop pool, plus an amenity podium of around 30,000 sqft with pool, spa, gym and family zones. The townhouse format is comparatively scarce in a location this central.
Framed honestly: the return comes from location, format and amenity depth, not trophy prestige. The format differentiates clearly for owner-occupiers and premium letting alike; handover Q4 2028 on a stretched 60/40 plan. Payment plan, service charge and rent assumption we work through together.
Zoned indoors and out and designed for families – from spa and gym to pool, tennis court and pet garden. A selection:
Every townhouse is fully appointed: a private lift, a rooftop plunge pool, a private garden, terraces and a two-car garage. Together with the shaded terraces and garden views, they create the impression Terra Casa is after: calm, green and precisely made, with sunlight and space as the real luxury.
We'll send you the available townhouses, the floor plans and the price tiers – with our read on location, rental and payment structure. Personally, off any mailing list.
Details based on the Sol Properties project documents, as of 5 August 2026. Handover Q4 2028, payment plan 60/40. Prices, floor areas and availability are indicative and subject to change.